
When smoke ventilation forms part of a building’s fire strategy, choosing the window is only one part of the picture. The actuator, glazing, hinges and mounting arrangement need to be considered together. The TECHNAL SOLEAL Next 75 technical overview addresses that complete combination. Bringing together the window system with our WMU 836 and WMU 842 actuators, it sets out application limits, performance classifications and mounting references for natural smoke and heat exhaust ventilation. For architects, façade builders and engineers, it provides a shared starting point for discussing the right configuration.

Let us help you combine safety and comfort
The WindowMaster team is always ready to support you from early design stages to commissioning and ongoing service.
“A well-designed façade starts with a clear vision. Specifying smoke ventilation means looking just as closely at the details. Documented combinations of TECHNAL SOLEAL Next 75 windows and WindowMaster actuators bring these priorities together – with different opening configurations and technical guidance to support the selection process.”

Tom Stevens
Strategic Relationships Manager
More ways to open up
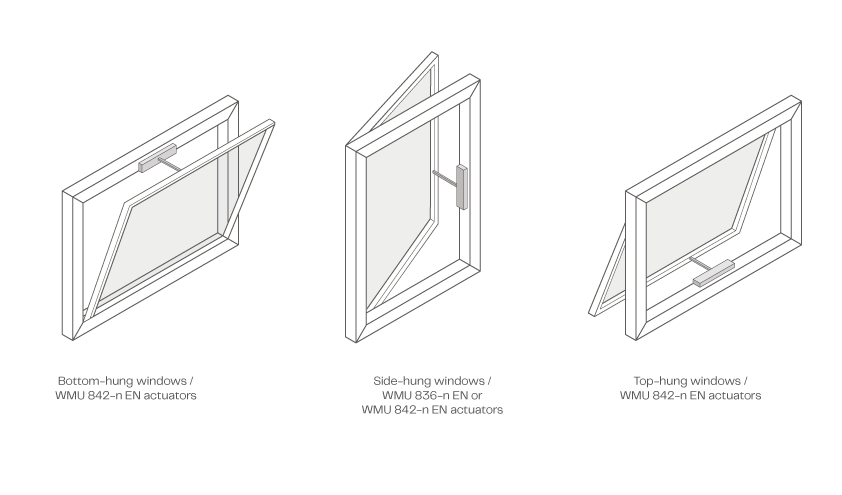
Different façade designs call for different window configurations. The overview covers three outward-opening options:
- Side-hung windows, using WMU 836-n EN or WMU 842-n EN actuators.
- Top-hung windows, using WMU 842-n EN actuators.
- Bottom-hung windows, also using WMU 842-n EN actuators.
Depending on the selected configuration, each sash uses one actuator or two synchronised actuators. The documentation also includes application information and mounting references for standard and slim-line variants. These options give project teams different configurations to consider within the documented technical limits.
Confidence is in the combination
A window and an actuator should not be considered in isolation when specifying smoke ventilation. The documented performance applies to the particular combination of profiles, glazing, hinges, actuator, chain stroke and mounting – not to every possible assembly using the same window system. The overview identifies NSHEV configurations under EN 12101-2:2003, for vertical wall-mounted applications tested without side wind. It lists low ambient temperature classification T(−15), wind load classification WL 1600 and resistance to heat classification B 300. Reliability classifications also depend on the opening type and sash weight. Re 1000+10.000 (dual purpose) covers side-hung sashes up to 115 kg and top and bottom-hung sashes up to 160 kg. The practical takeaway? Start with the configuration your project needs, then check its full documented scope.

An opening angle is not the whole story
Selecting an actuator involves more than deciding how far a window should open. The application diagrams need to be read alongside the required actuator quantity and minimum fitting dimensions. Bottom-hung windows also require opening restrictors.
Free area deserves equally careful attention. The required basis must come from the project’s fire strategy and applicable design requirements. Geometric free area and aerodynamic free area are different values and must not be substituted for one another.
The overview does not include aerodynamic performance data, and its opening-angle curves are not aerodynamic data. Contact WindowMaster for the aerodynamic free area of the specific configuration being considered.
From drawing board to fabrication
The technical overview brings application diagrams and mounting references together, but it does not replace the controlled documents or TECHNAL’s fabrication information. TECHNAL provides the window system, profiles, hardware and fabrication information. WindowMaster contributes tested actuators, application diagrams, mounting drawings and documentation prepared to support factory production control. The manufacturer of the finished natural smoke and heat exhaust ventilator remains responsible for factory production control, product certification, the Declaration of Performance and required marking. Supporting documentation is not, by itself, a certificate issued to that manufacturer. Controls and power supplies are also selected separately for each project. For your project team, the next step is to confirm the application and certification route with WindowMaster before manufacture.

Let’s put your next project in the frame
Considering TECHNAL SOLEAL Next 75 windows for a smoke ventilation application? Bring your proposed opening type, sash dimensions and project requirements into the conversation early. Contact WindowMaster to discuss the documented window–actuator combinations, configuration-specific free-area information and the technical documentation needed to move forward. Because supporting a safe built environment starts with getting the details right.

Get in touch
Ready to put your next smoke ventilation project in motion? Contact your local WindowMaster team to explore TECHNAL SOLEAL Next 75 windows with our actuators. We’ll help you navigate the documented configurations and technical requirements, so you can take the next step with confidence.